
Sunroom design in Adelanto CA - a room you can see on paper before it's built
Not sure what kind of sunroom fits your house? We plan the room type, glass and shade with you before anything gets ordered.
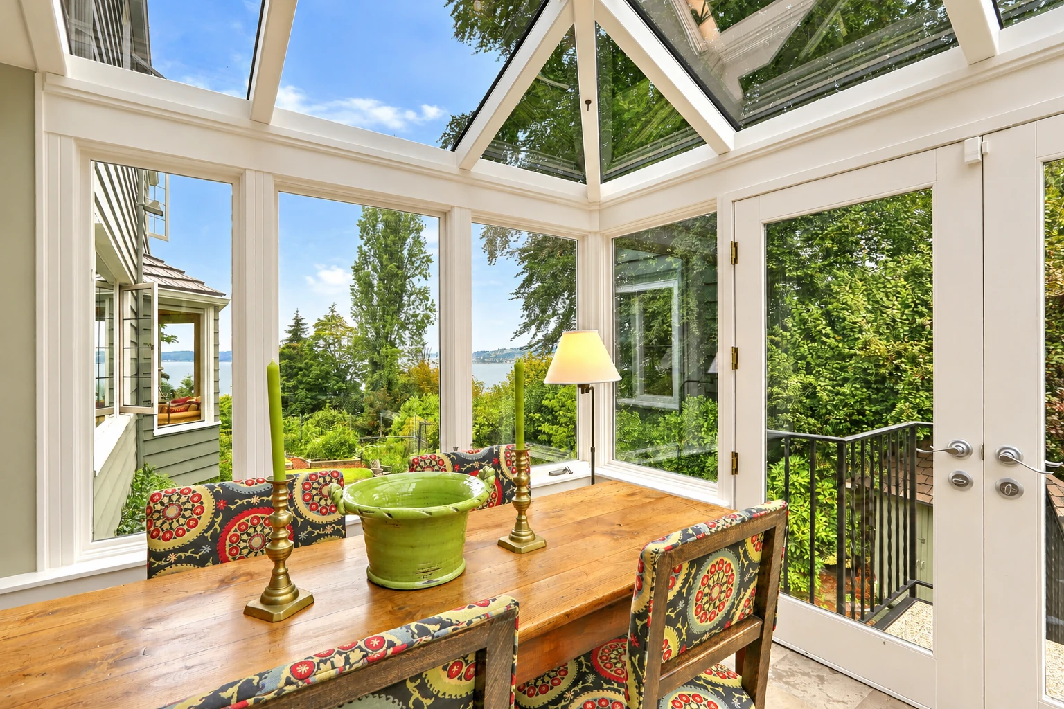
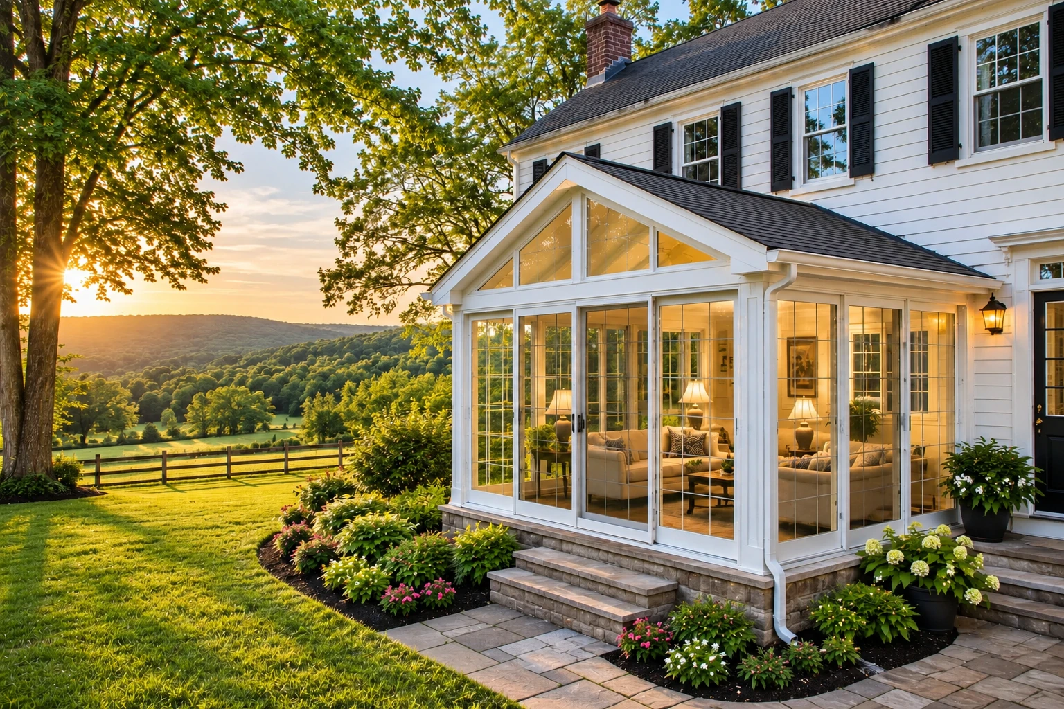
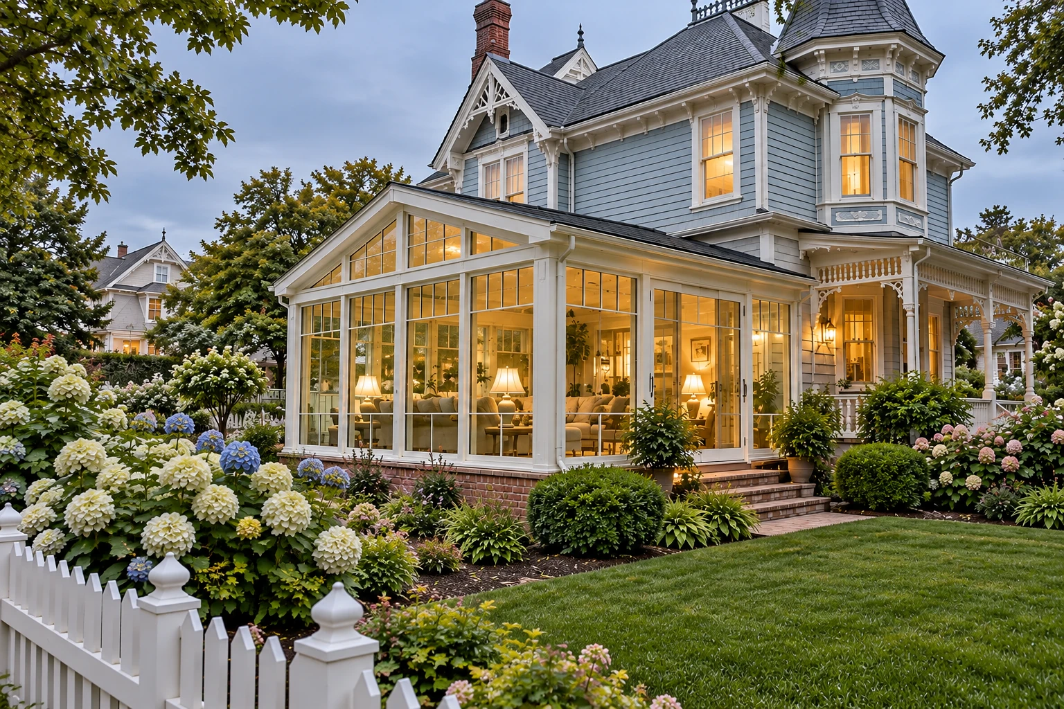
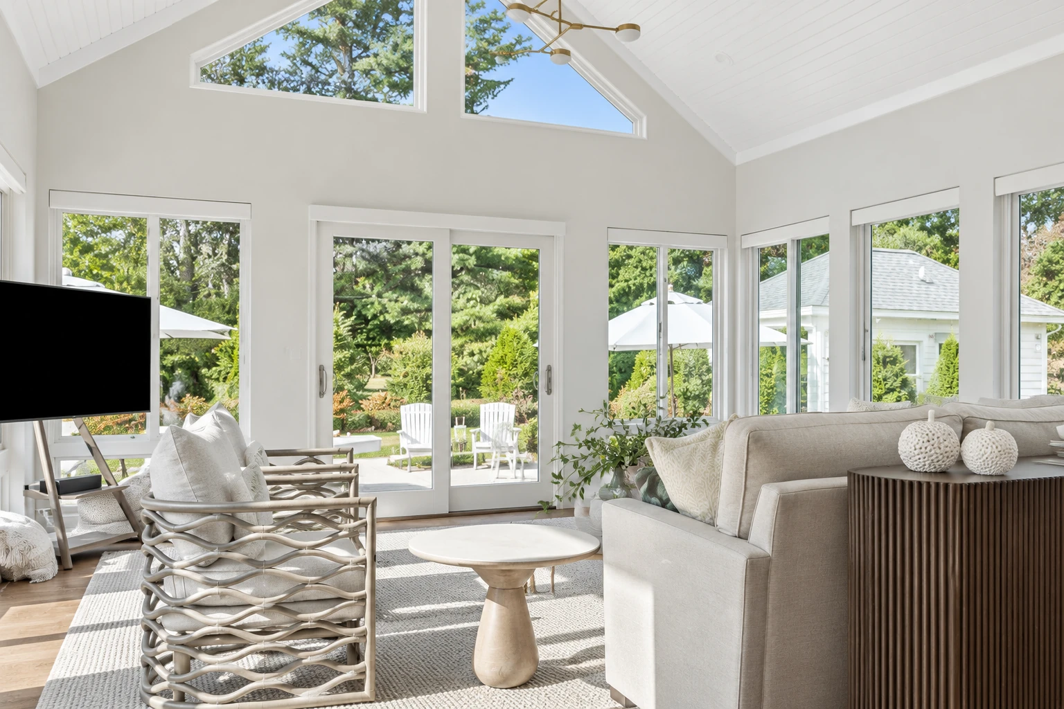
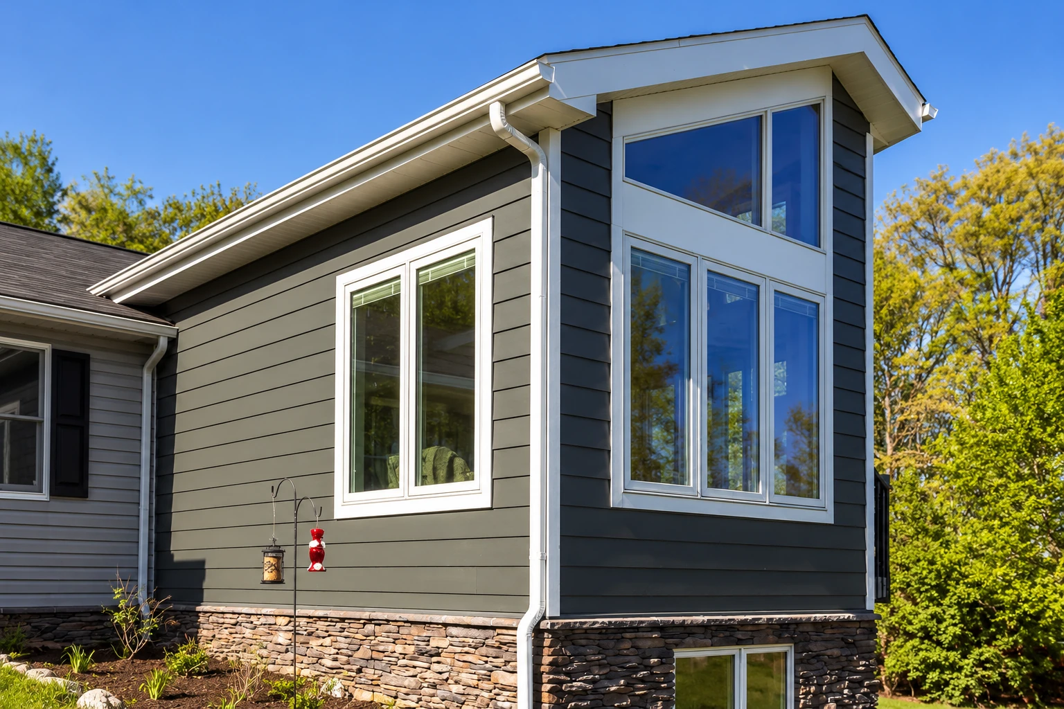
What goes into designing a sunroom in Adelanto?
Sunroom design in Adelanto, CA is the planning we do with you before anything gets built. It settles what kind of room you're adding, from a screened porch to a fully enclosed room that's heated and cooled, along with which walls get glass and where the shade goes.
Most people who call us want to close in a patio or a deck, or turn an older room into one they can use more of the year, and they aren't sure yet whether it should be heated or just screened. The price moves with the room's size, whether it needs a new foundation, and whether it gets heating, cooling and insulated glass. The schedule mostly turns on how quickly those choices get made and how long the plans take with the city or county. I'll give you your own figure once I've measured at your house. We're based in Adelanto and take jobs in many of the cities around it, on both sides of the county line.
How we handle sunroom design
Changes are easiest at the design stage, so we settle the big things on paper first and you can see the room before anything gets built. I start by measuring and asking how you'll use the room, because that tells us whether it needs heating and cooling, and that one choice sets the room type. Next we look at which way each wall faces and decide which ones get glass and where the shade goes. Then we settle the insulation, the kind of glass and what the room sits on, whether that's your existing patio or a new foundation. Nothing gets ordered until you've looked over the drawing and said yes.
Once the plan is done, our own crew builds it, often as one of our sunroom additions tied into the back of the house. If you'd like frames that don't need painting, we can draw the room around one of our vinyl sunrooms.
Why Adelanto homeowners have us design their sunroom
You plan it with me
I come out myself to look at the job, measure and talk it through with you, and our own crew, led by a lead installer, does the building. You aren't handed off to someone new between the drawing and the build.
Choices settled before anything's ordered
Before I started this business in Adelanto in 2017, I ran the schedule for a busy building company and watched jobs stall because a choice got made too late. That's why heating, insulation, glass and what the room sits on get settled first, since changing them after the walls are up is harder and pricier for everyone.
Licensed, insured and clear about licenses
We're licensed and fully insured. The state contractors board says its awnings license covers awnings and patio covers but not patio enclosures, so it's worth asking any builder which license covers your room.
Permit paperwork handled for you
Adelanto's Building and Safety Division sets the plans it wants for home additions, and we check with the city or county office that covers your address to see what your room needs. We take care of the permit paperwork the job needs, so you aren't left sorting it out yourself.
Before you call, think about how you'd use the room in July and in January, and which wall of the house it would sit against. Bring that to a call at (760) 523-8749 or send us a note, and we'll start from there.
Get your sunroom planned before anything is ordered
Expect a reply within one business day to set a time for me to come out. I'll look at the spot, measure and talk the room through with you, and the estimate at your property is free with no pressure to book.
Sunroom styles to think about
Questions before you book sunroom design
What is the difference between a four season and a three season sunroom?
A four season room is generally fully enclosed, heated and cooled, and has all weather windows. A three season room has no heating or cooling and uses uninsulated windows or screens. That's why we settle heating and cooling first, because that one choice decides the room type and most of what follows.
How much does a sunroom cost in Southern California?
Building a sunroom in Southern California usually costs about $16,000 to $120,000 for the whole job. Larger rooms that need a foundation and have heating and air conditioning land toward the high end, and smaller rooms without them usually come in lower. You'll get your own number after I've measured at your house.
What plans does Adelanto ask for with a sunroom addition?
For a home addition, Adelanto asks for a plot plan with measurements to all property lines, plus floor, foundation, roof and electrical plans. Structural calculations go in where they apply, along with energy calculations. The city's list names additions and remodels rather than sunrooms, so we confirm with the city what your room needs, and most of that plan set comes straight out of the design.
How do I decide which walls of my sunroom get windows?
Start with the direction each wall faces. One energy guide says warmer climates do well with north-facing glass and generously shaded south-facing glass, while colder climates call for less glass on the north, east and west walls. We mark the glass and shade on the drawing so you can see the room before anything is ordered.
What is the best way to make a sunroom energy efficient?
Build the efficiency in from the start, with highly insulated windows and insulation in the walls, floor and roof. Those are much easier to put in while the room is going up, and adding them later can often cost more. California's energy rules let a design meet them through a set list of proven methods or through a performance option that allows more design freedom if the room matches that list's overall efficiency, so ask which path your design uses.
How do I take care of a sunroom over time?
Check it once a year. One maker's guide suggests an annual roof and gutter inspection, clean door and window tracks, and clear weep holes, the small drain openings at the bottom of the frame. Keeping water moving off and out of the room does most of the work.
Related sunroom work
- Sunroom additions
When your design calls for a room that joins the house under its own roof, this is the build that follows the drawing.
- Vinyl sunrooms
A good fit if you want a frame that holds up to desert sun without repainting every few years.